

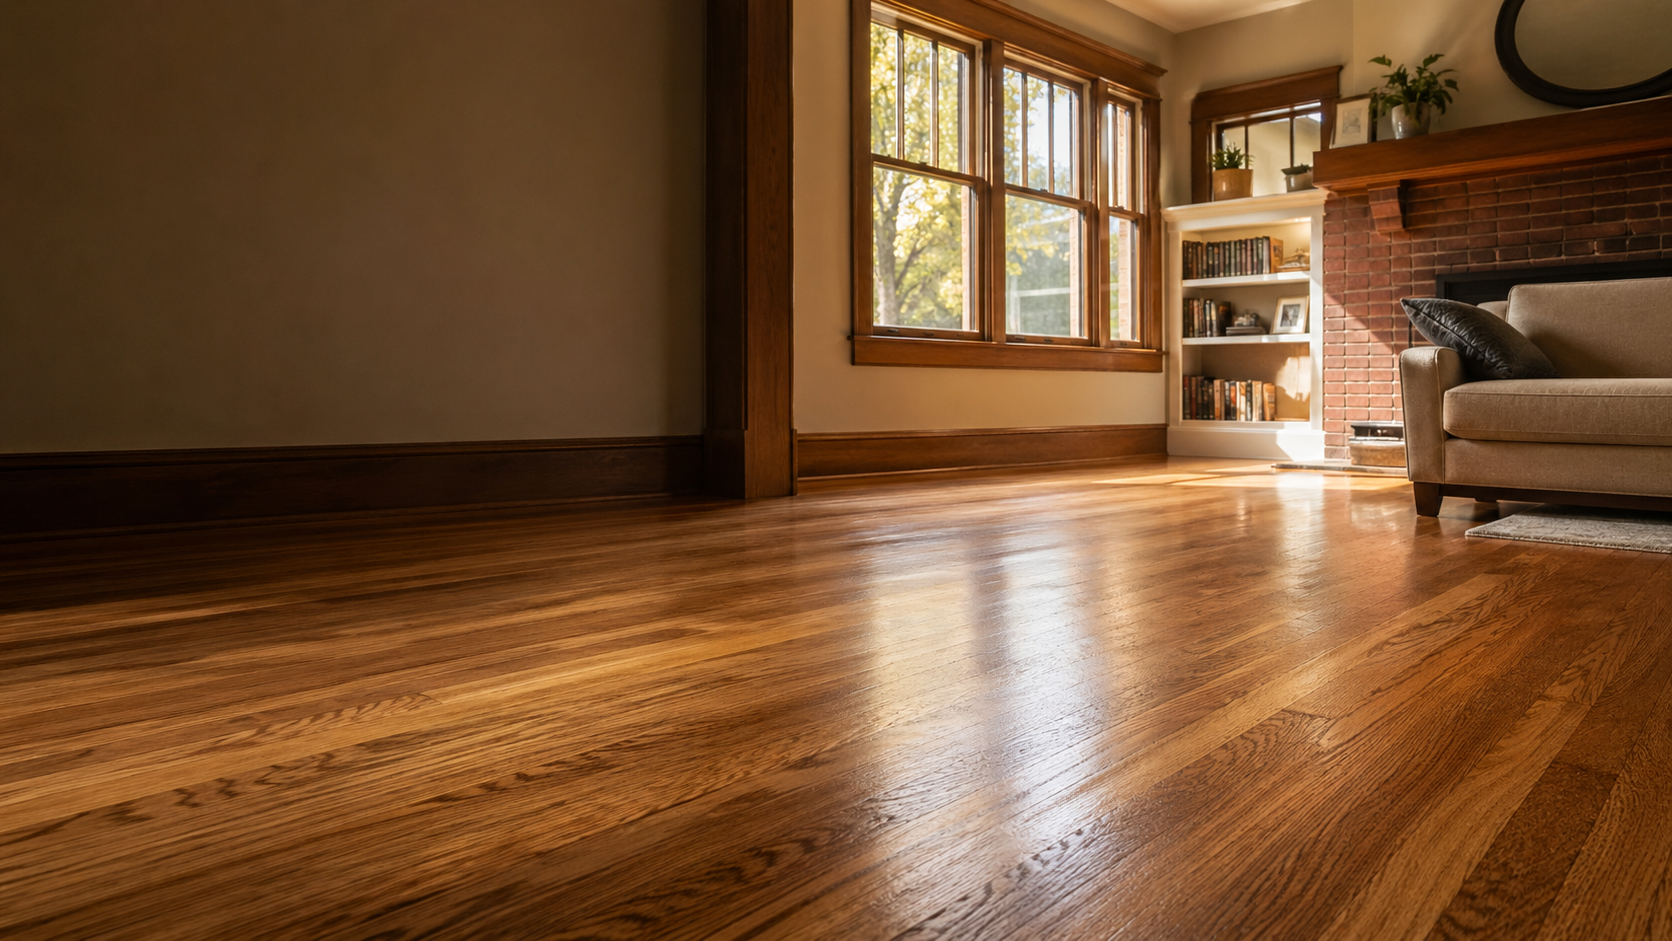
Hardwood Floor Installation in Kansas City
Solid and engineered hardwood for remodels, additions and new homes. Replace existing flooring or extend hardwood into another room, with preparation and transitions included in the plan.
Choose hardwood that fits the room
We install solid and engineered hardwood for Kansas City remodels, additions and new homes. The right choice depends on the subfloor, moisture conditions, the look you want and whether the new boards need to match existing wood.
Red oak, white oak, maple, hickory and walnut differ in grain, natural color and how they take stain. Grade and board width also change the appearance. If you are extending a floor, matching its species, width and thickness is the starting point.
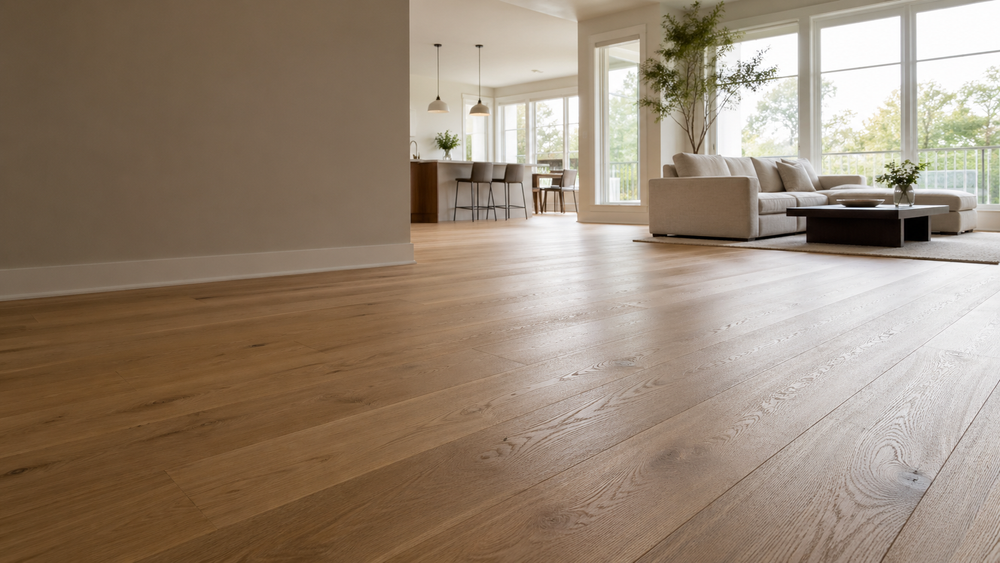
Solid hardwood
Wood through its full thickness. It can often be sanded and refinished multiple times, depending on the usable wood remaining above the tongue. Installation location and subfloor conditions still matter.
Engineered hardwood
A real wood surface over a layered core. Certain products suit concrete slabs or below-grade rooms, subject to their installation requirements. It is not waterproof, and the wear layer determines future sanding options.
Unfinished hardwood
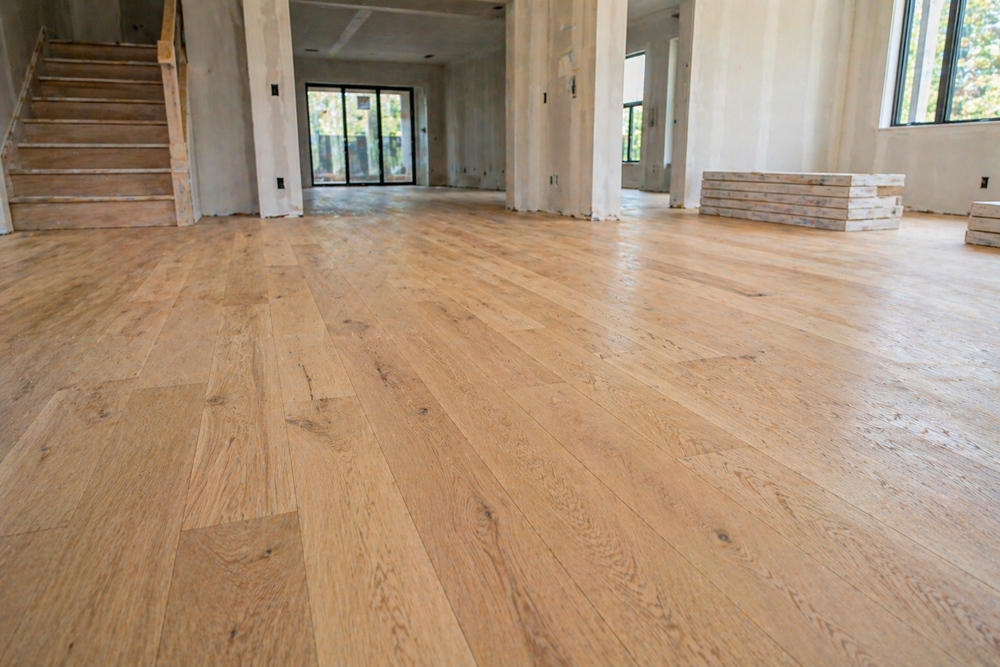
Installed, sanded, stained and finished in your home. This allows custom color selection and can help blend new boards with existing wood. The schedule includes finishing and the required time before normal use.
Prefinished hardwood
Arrives with the finish already applied, reducing sanding and finishing work in the home. Available colors, board-edge profiles, product availability and transitions need to be considered before ordering.
Can new hardwood match an existing floor?
Often, but a matching stain alone is not enough. Species, board dimensions, grade, grain, age and the existing finish all affect how new wood blends with the surrounding floor.
When suitable boards are available, we can lace or weave them into the existing layout instead of ending the addition at a straight dividing line. Sanding and finishing the connected area together can help blend color and sheen.
For discontinued prefinished products or floors that cannot be sanded again, a planned transition may be a better option. We explain the likely result before you commit to the work.
Read about matching existing hardwood and lacing in new boards .
Plan what happens beneath the new floor
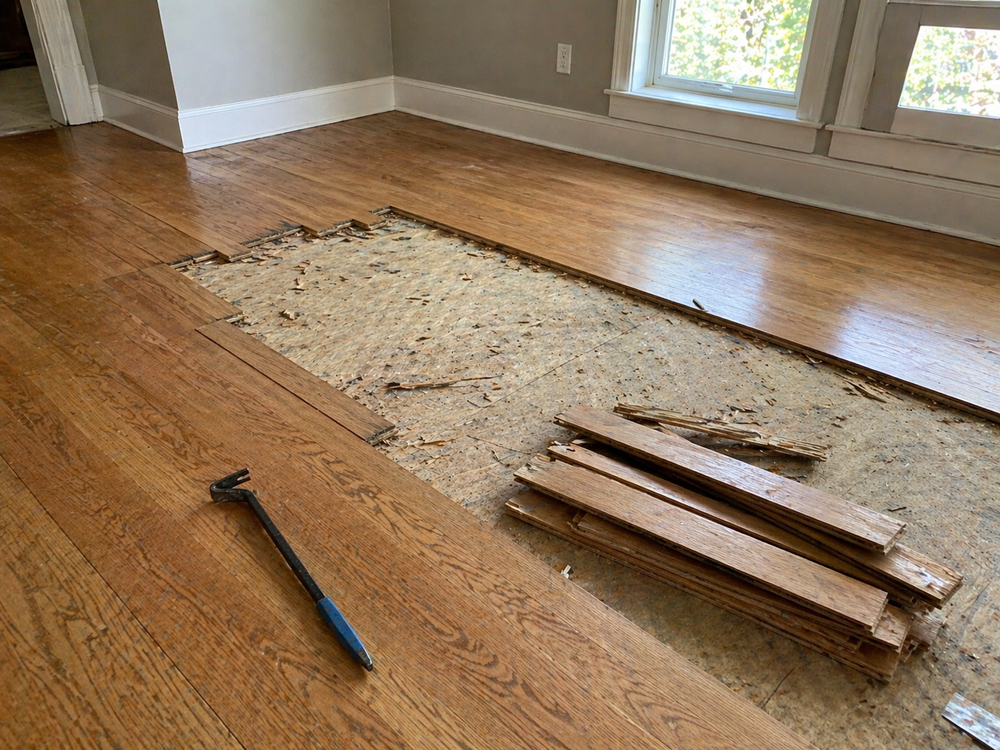
Removing carpet, tile or old boards exposes the installation surface. It may need scraping, fastening, patching or more substantial correction before the new floor goes down. Some conditions only become clear after removal.
We also account for how the floor meets tile, exterior doors, stair landings and adjacent rooms. Floor height affects door clearance, trim and transitions. Those details belong in the installation plan.
Our hardwood installation process
-
Inspect the subfloor
Assess moisture conditions, flatness and the installation surface. Identify loose areas, damage and preparation needs.
-
Confirm the wood is ready
Check the home’s conditions and the flooring manufacturer’s requirements. Readiness depends on temperature, humidity and moisture readings, not a fixed number of days with boxes in the house.
-
Plan and install the floor
Plan board direction, joints and transitions. Nail-down, glue-down or floating installation follows the specific product and subfloor requirements.
-
Complete any site finishing
Unfinished flooring is sanded, stained where included and finished on site. Prefinished boards arrive with their finish in place.
-
Review the finished work
Walk through the floor, trim and transitions. Explain when furniture, rugs and normal traffic can return based on the flooring, adhesive and finish used.
What affects hardwood installation cost?
A price per square foot is useful only when you know what it includes. Prefinished boards on a ready subfloor are a different scope from tile removal, subfloor repair and unfinished wood that needs sanding and finishing.
- Material: species, grade, width, and solid or engineered construction.
- Removal and preparation: demolition, disposal and the condition of the exposed subfloor.
- Installation: room layout, product requirements, patterns and connections to existing wood.
- Finishing: factory-finished boards versus sanding, staining and finishing on site.
- Details: trim, transitions, vents, stair work and furniture handling where included.
Compare the complete scope
Check what each estimate includes and how additional preparation discovered after removal will be handled. If you already have a flooring product or another quote in mind, share it so we can discuss the same scope.
Before you schedule installation
Can hardwood be installed over concrete?
Some engineered products can be installed over concrete with the appropriate method. Slab moisture, surface condition and the product’s instructions determine suitability. We assess those conditions before recommending the flooring and installation approach.
Do adjoining rooms need to be refinished?
Not always. When unfinished wood is added to an existing floor, finishing the connected area together may produce a more consistent result. The existing finish, floor condition and desired appearance help determine the scope.
How long does installation take?
Square footage, removal, preparation, layout and any site finishing affect the schedule. We discuss the project sequence and return-to-use requirements during the estimate. Drying and cure times depend on the products used.
What should I send for an estimate?
Tell us which rooms you are updating, what flooring is there now and whether the new wood needs to match an existing floor. Photos and a product name or link help us prepare. An in-person assessment is needed to confirm measurements and installation conditions.
Planning your new floor
Use these guides to compare materials and understand what belongs in a written estimate.

Hardwood installation reviews
New hardwood made to belong with the home
Installation is often only one part of the job. Existing wood, new boards, transitions, and finish choices all need to work together.
“They refinished the existing floors in our new home, pulled up carpet in two rooms to restore the wood underneath, and even replaced the tile in the kitchen with beautiful wood floors. The floors are blended beautifully throughout my home.”
“We used Fortress Floors KC to install new hardwood flooring in our home. The new flooring is an extension of a previous floor. Fortress Floors KC matched the old floor, so you can’t see where the old floor stops and the new one starts. They did a great job, worked quickly, finished on time, and charged a good price. Highly recommended.”
Hardwood installed to fit the home
Matching the wood you already have or starting with something new. Here are three completed installations around Kansas City.
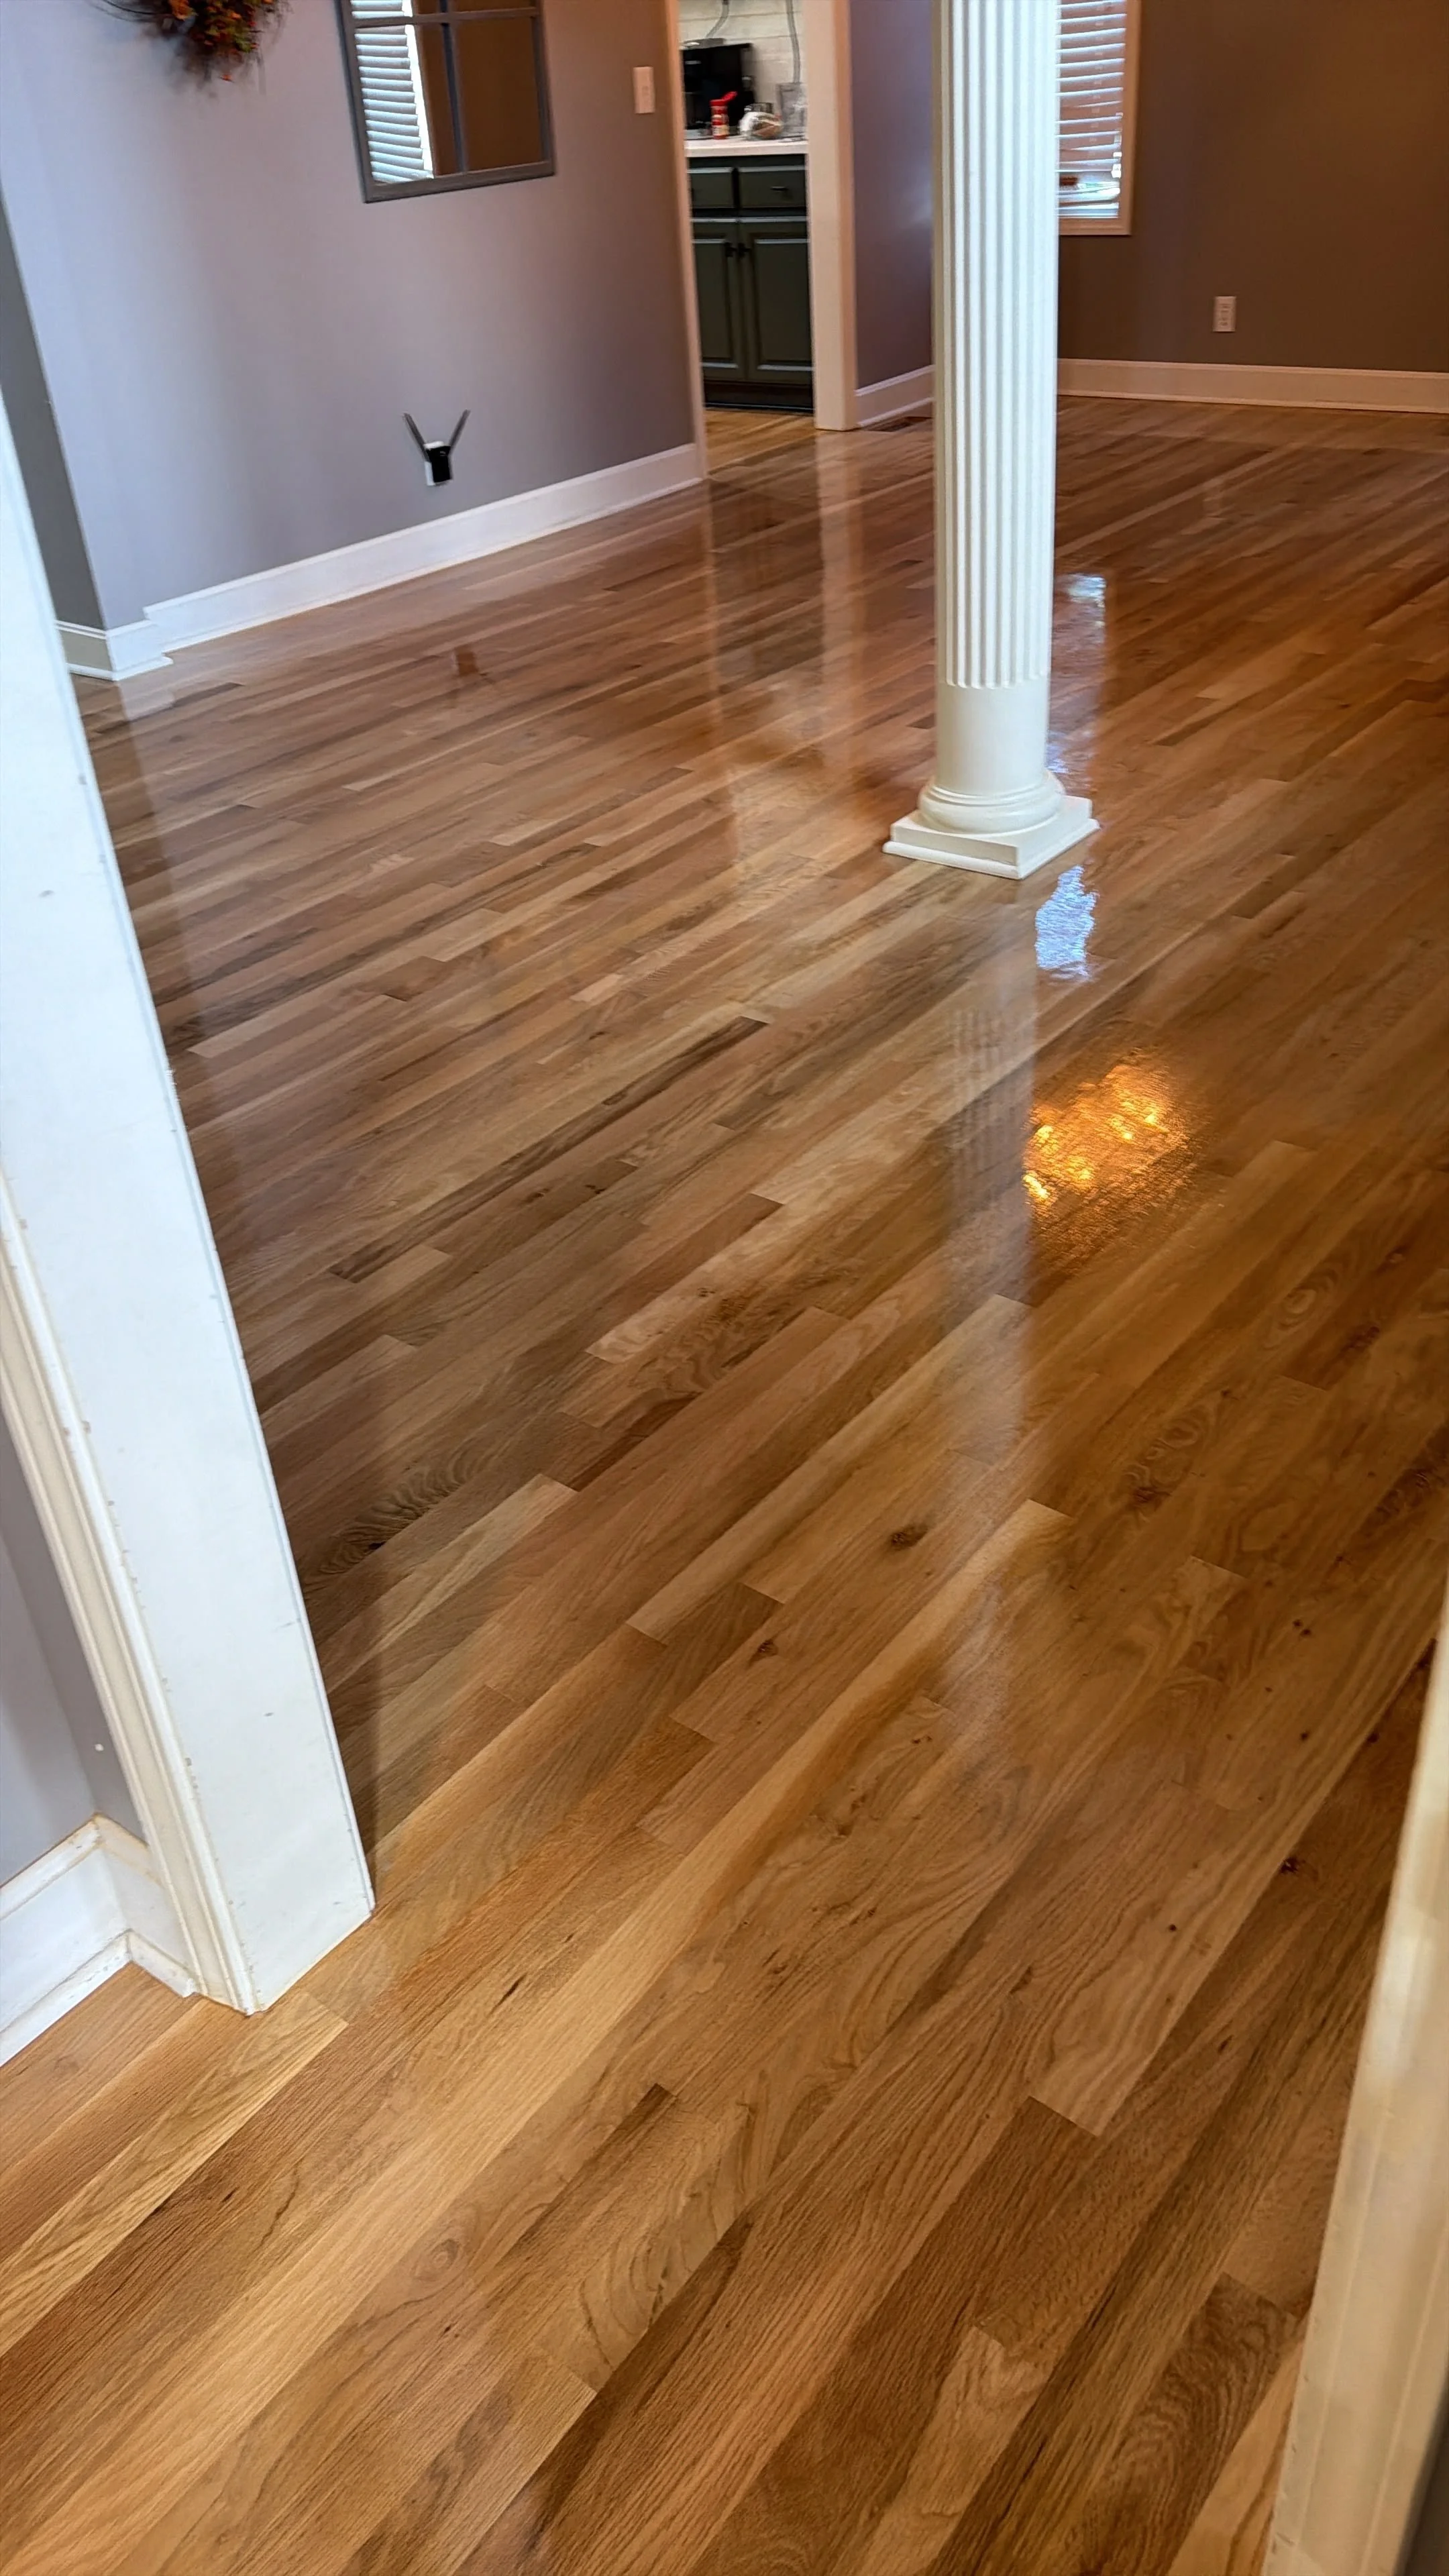
Olathe, KS
New wood that belongs
We removed carpet and installed hardwood to match the home’s existing floor.
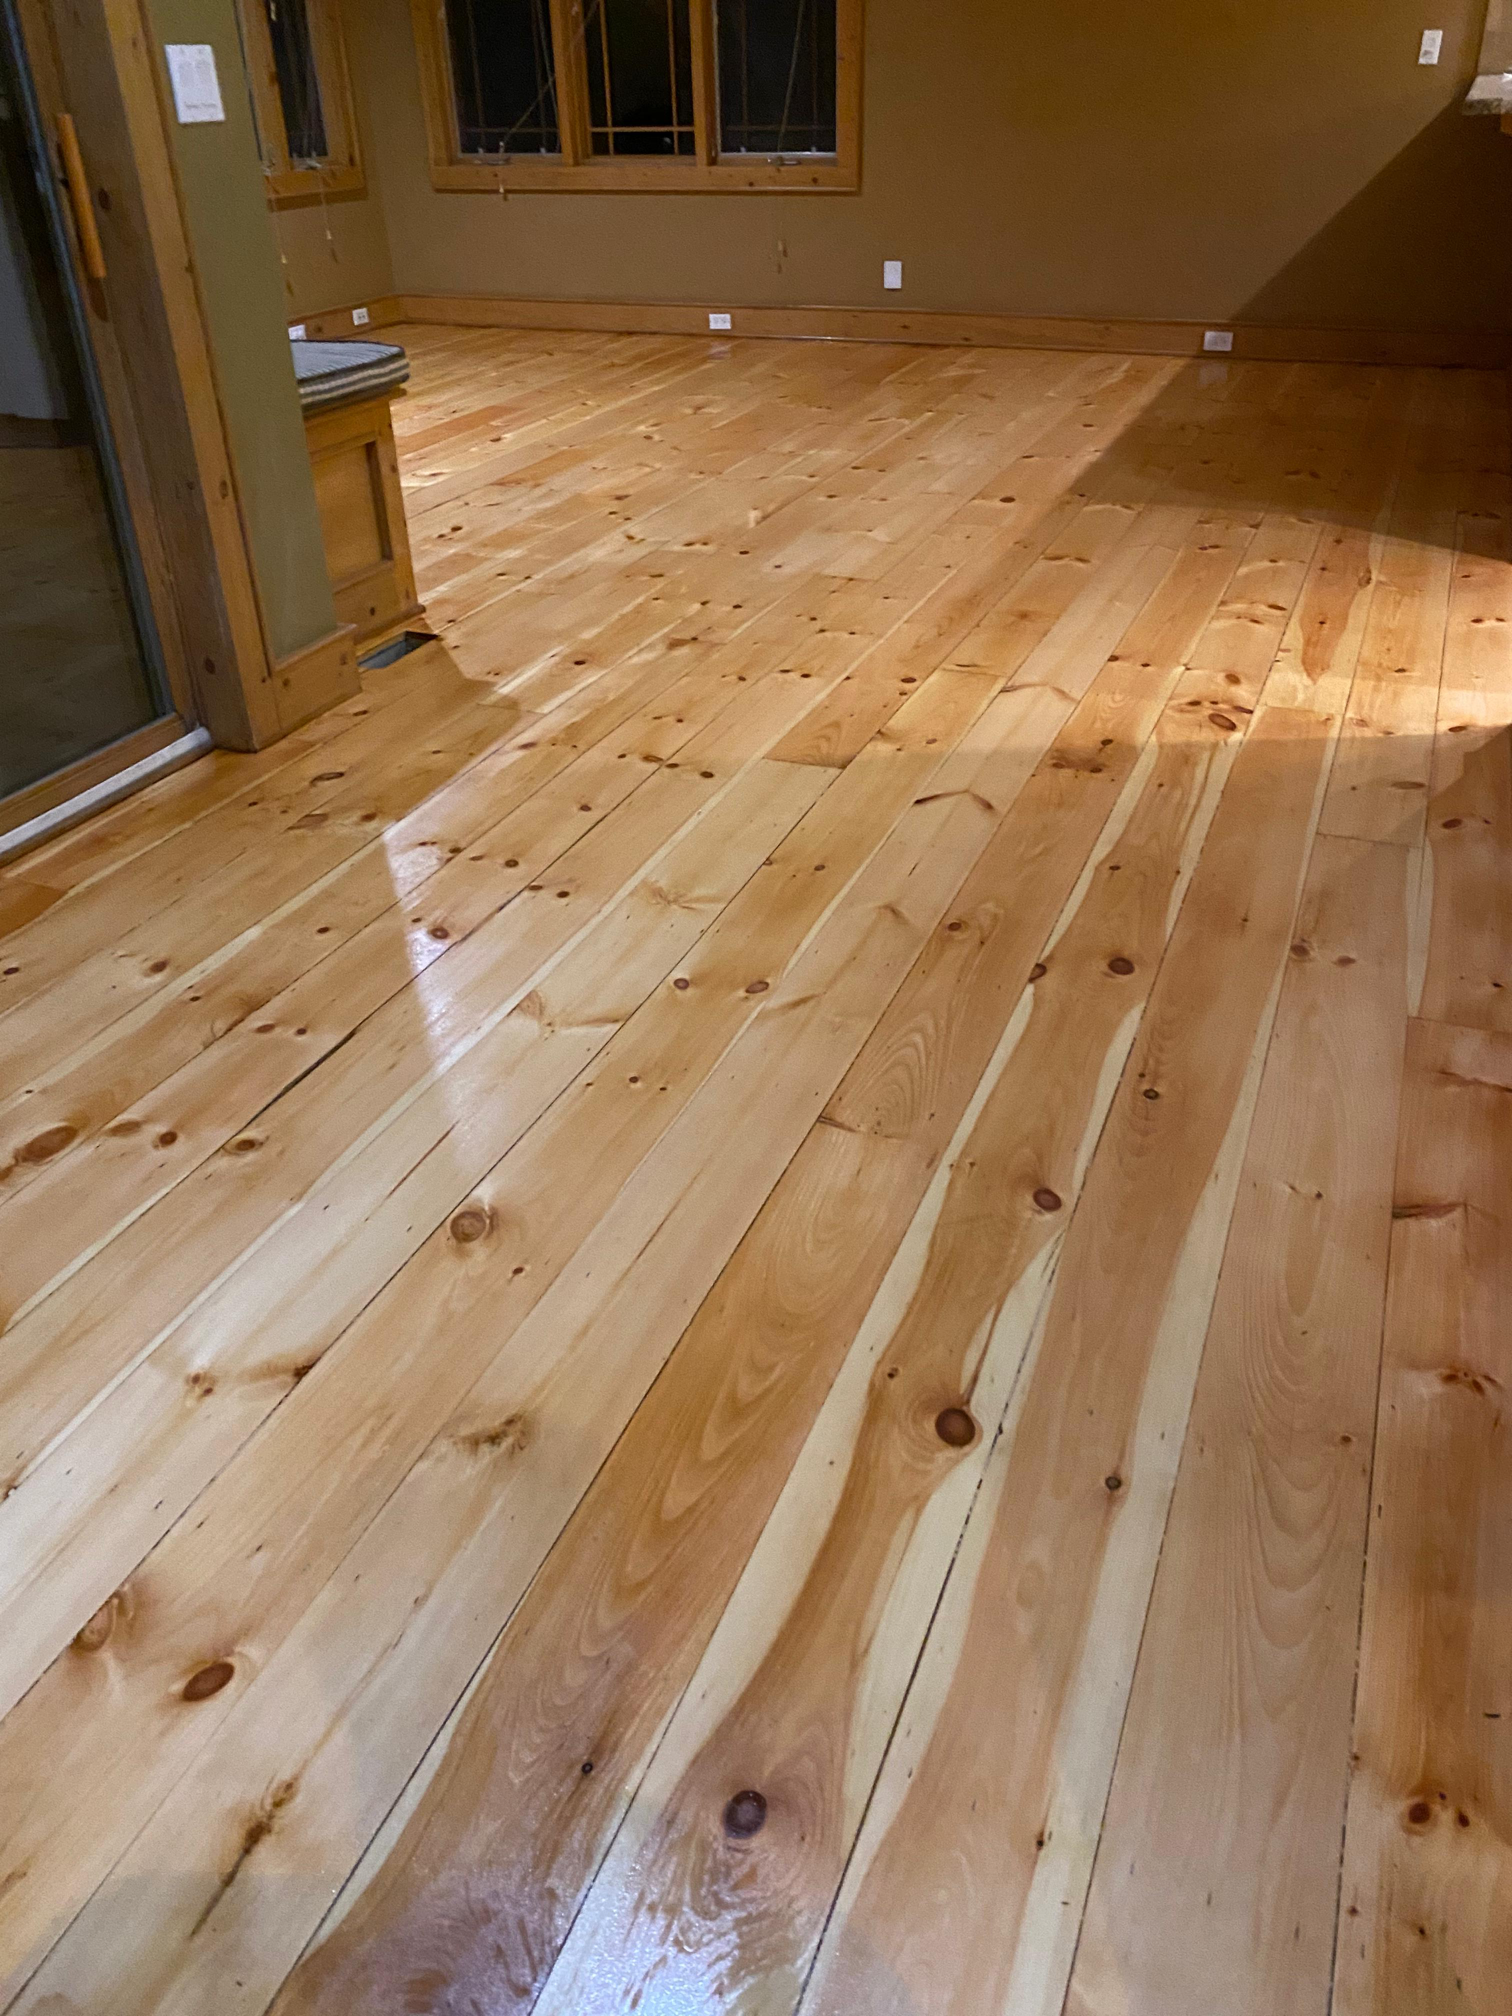
Kansas City, MO
Letting the wood show
New hardwood with a natural finish that shows the knots and variation in the boards.
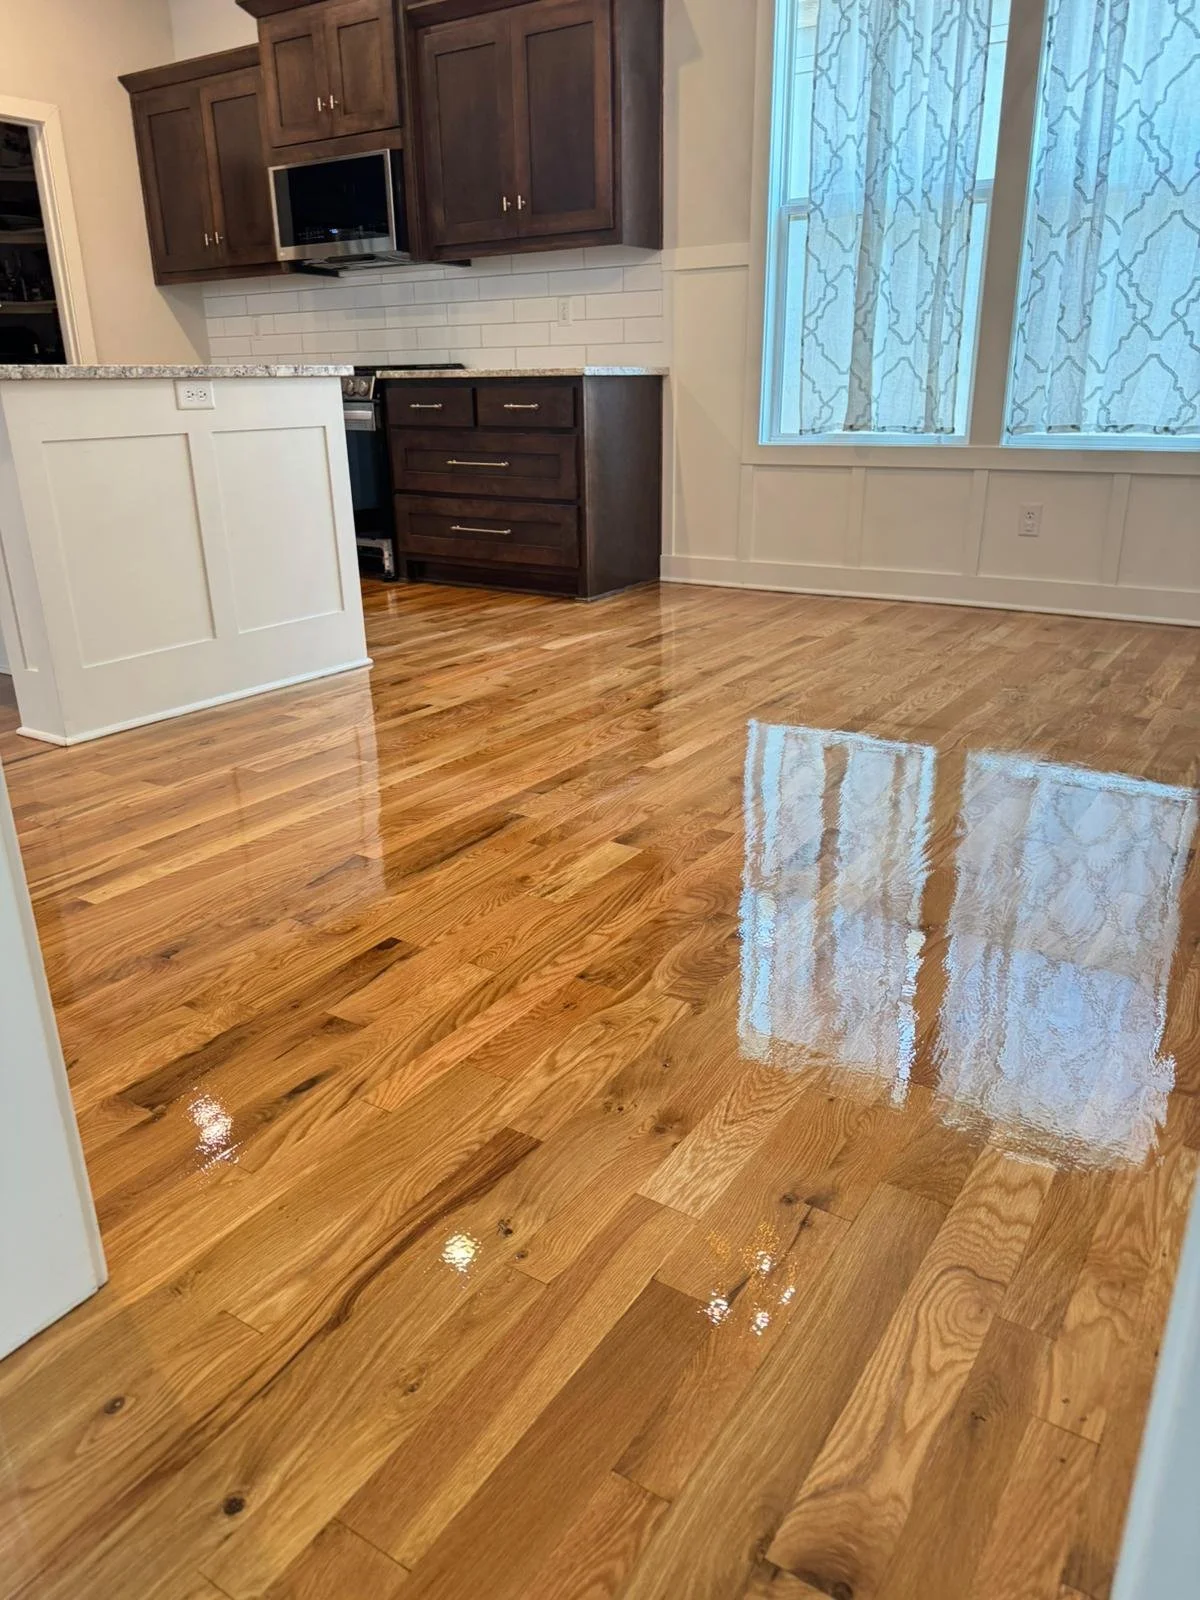
Mission, KS
Hardwood in the kitchen
A completed hardwood installation in this Mission kitchen.
Get a hardwood installation estimate
Tell us which rooms you’re updating, what flooring is there now, and whether the new wood needs to match an existing floor. If you’ve chosen a product, include its name or a link.
Call 816-548-1111 or send your project details below to arrange a free estimate.